Interior Design Studio · Bunbury, Western Australia
Blueprint Studio
Precision you can live in
Plate 00 — Brand in place
North Street · Bunbury
Contents
The Idea
A room begins as a line.
Our work is to make that line
worth living inside.
Every interior begins the same way every building does — as an exact, unforgiving drawing. A blueprint. Millimetres, sightlines, structure.
But a plan is not a home. The discipline of the drawing exists only to be dissolved into something warm, tactile and lived-in. That tension — the line and the dwelling — is the whole of who we are.
We measure twice so you never have to think about it once.
Logotype & Monogram
Fig. 03.1 — Primary logotype with the signature rule & cross. Clear space equals the cap height on all sides.
Misuse — never
Typography
Three voices, one conversation. A classical display serif for soul, a geometric sans for clarity, and a technical mono for the drawing annotations — the precise vocabulary of the blueprint itself.
Form Follows Feeling
Aa Bb Cc Dd · Quietly Considered · 1234567890
The discipline of the plan, dissolved into the warmth of a room.
ABCDEFGHIJKLM · abcdefghijklm · 1234567890
Scale 1:50 · Rev A · 2400mm
ABCDEFGHIJKLM · 1234567890 · ▽ → ↤↦
Colour & Gold
Ink on warm paper for daylight; Blueprint Navy reversed for depth and drama; and a single line of architect's blue. Gold leaf is the jewel — reserved for the smallest, most deliberate moments.
Bone
HEX F2EDE3
Primary ground.
Plaster
HEX E8E0D2
Secondary ground.
Navy
HEX 0F1B2D
Reverse ground.
Ink
HEX 1C1B18
Text & line.
Architect Blue
HEX 33425E
Line work only.
Clay
HEX A89580
Warm accent.
Gold Leaf
23.5kt
#C7A45A
Foil accents only.
The Drawing Language
A kit of marks borrowed from the drawing set — datum levels, dimensions, line weights and drawing fragments. Used sparingly, they frame the work without ever crowding it.
Dimension line
Measures & brackets, value in mono.
Datum / level
Floor levels in metres above datum.
Detail call-out
Zooms a material or junction.
North arrow
Orientation mark for plans.
Drafting grid
Near-invisible ground texture.
Scale bar
Graphic ruler · 1:100, 1:50, 1:10.
Line weights
Four ranked strokes, in points.
Registration marks
Crop corners framing a page.
Drawing fragments — used behind type & in layouts
Plan fragment · 1:100
Section · 1:50
Elevation · 1:50
Joinery detail · 1:1
Photography
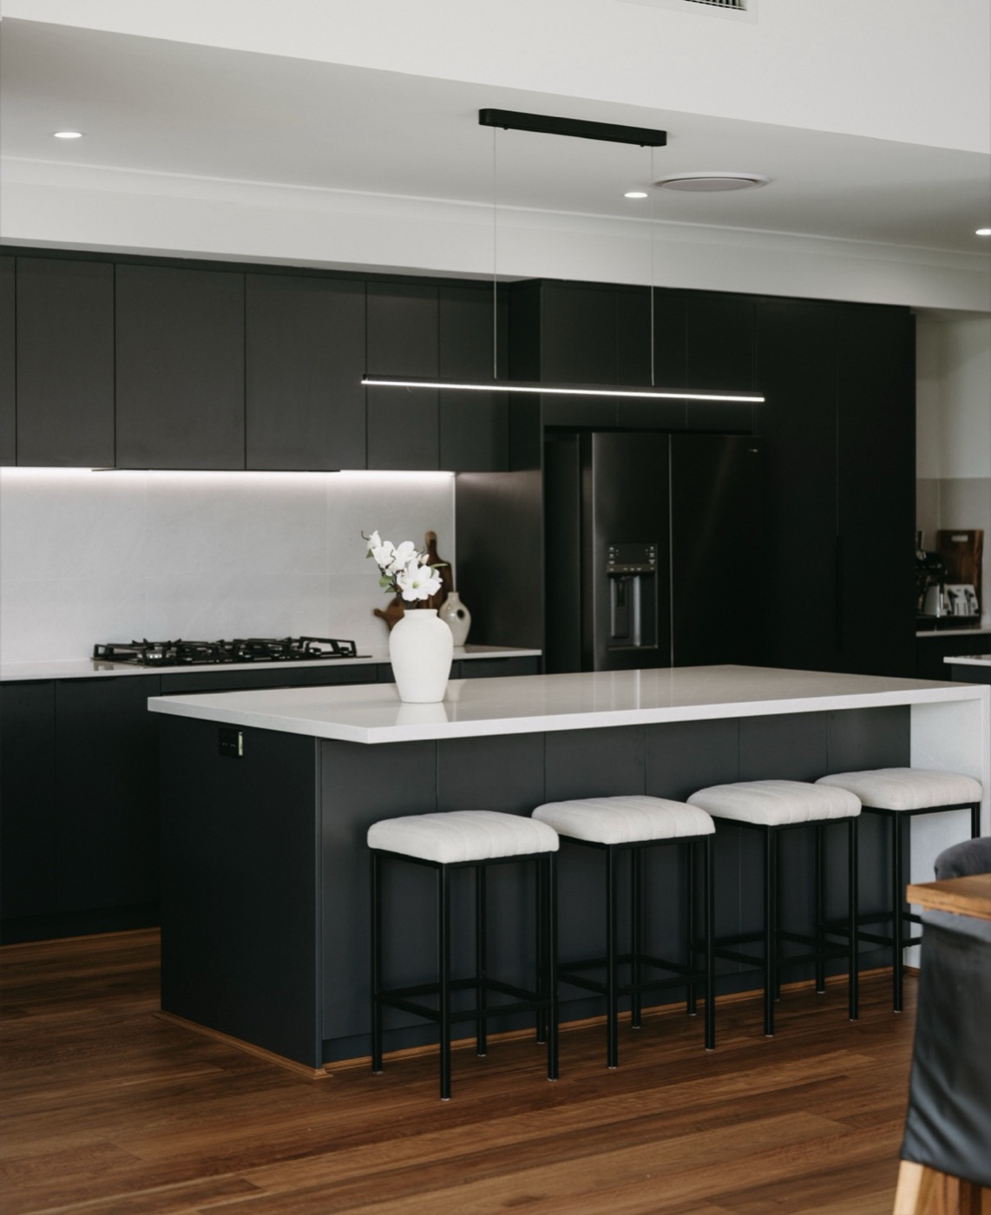
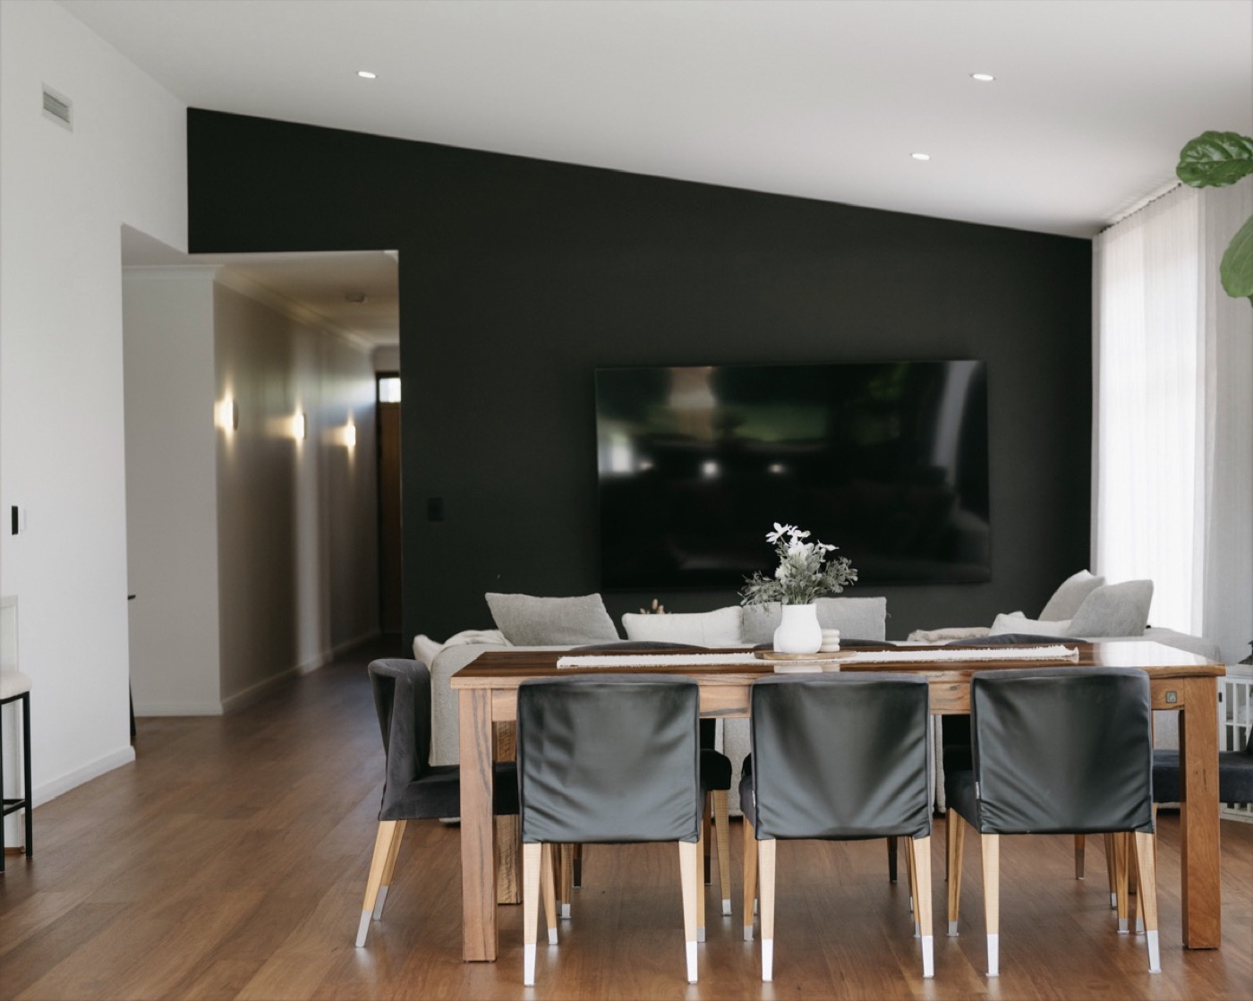
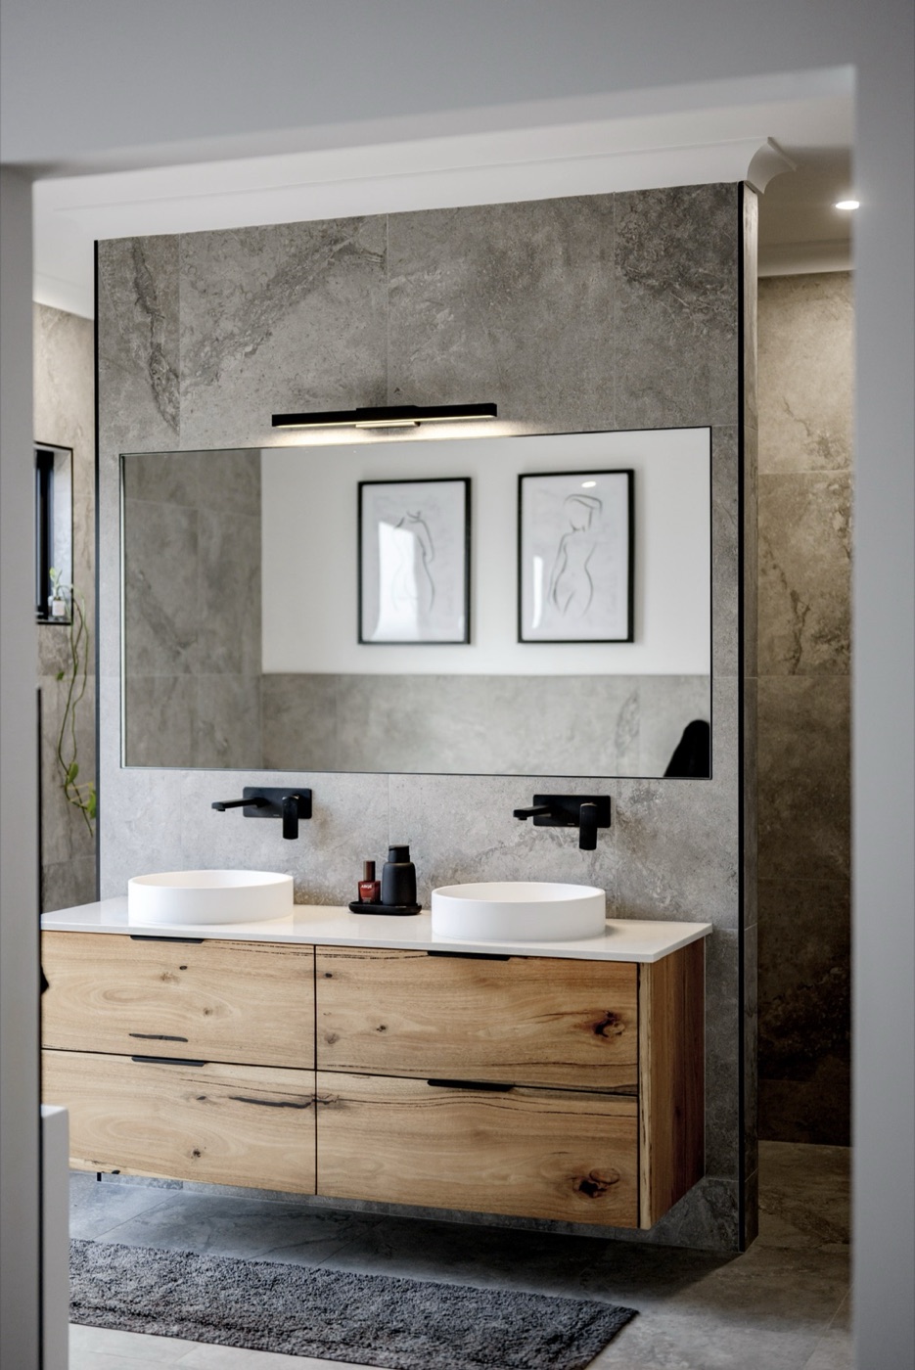
Photography is the studio's loudest voice — where the precision of the plan becomes something you can feel. Imagery is always natural-light, architecturally framed, and gently warmed to sit within the palette.
Plate 02 — Pantry
Plate 03 — Kitchen
Plate 04 — Garden Room
Plate 05 — Bathroom
Plate 06 — Open PlanLight
Natural, directional, soft. Shoot the room as the day finds it — never flat or over-lit.
Frame
Architectural & square-on. Compose to the lines of the space; let structure lead the eye.
Tone
Warm, low-saturation. A consistent gentle grade keeps every plate within the palette.
Materials
Signature palette
- LimestoneHoned · M·01
- White OakOiled · M·02
- BronzeAged · M·03
- LinenNatural · M·04
- GlassLow-iron · M·05
- Gold Leaf23.5kt · M·06
Stock
330gsm Cotton
Finish
Uncoated
Blind Deboss
Foil
Gold Leaf
Applications
Interior Design
Blueprint Studio
Est. MMXXVI · Bunbury
Jaye Elson
Principal Designer
suite 2, 15 victoria st
bunbury wa 6230
+61 8 9721 4400
jaye@blueprintstudio.au
Move your cursor across the cards — the foil catches the light
Blueprint Studio
With compliments
Dear Ms. Whitlock,
Bunbury WA 6230

you can
live in


Vol. 01Blueprint StudioNorth Street
Plate 01The KitchenMaterials & Light
Plate 05In DetailStone & OakColophon
Typefaces
Cormorant SC
Jost
IBM Plex Mono
Palette
Bone · Plaster · Navy
Ink · Architect Blue
Clay · Gold Leaf
Studio
Blueprint Studio
Bunbury WA · MMXXVI
blueprintstudio.au