Project
North Street
Location
Fitzroy, Melbourne
Status
Brand Standards
Latitude37.7980° S Longitude144.9785° E

Interiors  ·  Spatial Design

Blueprint Studio

+

Precision you can live in

  • Material PaletteRef
  • LimestoneM·01
  • White OakM·02
  • BronzeM·03
  • LinenM·04
  • GlassM·05
BS

Section · 1:100

A calm, moody bedroom at North Street — charcoal walls, layered linen and warm light. Plate 00 — Brand in place North Street · Fitzroy
Blueprint Studio
+
Interiors · Spatial Design
00

Contents

01

The Idea

A room begins as a line.
Our work is to make that line
worth living inside.

Every interior begins the same way every building does — as an exact, unforgiving drawing. A blueprint. Millimetres, sightlines, structure.

But a plan is not a home. The discipline of the drawing exists only to be dissolved into something warm, tactile and lived-in. That tension — the line and the dwelling — is the whole of who we are.

We measure twice so you never have to think about it once.

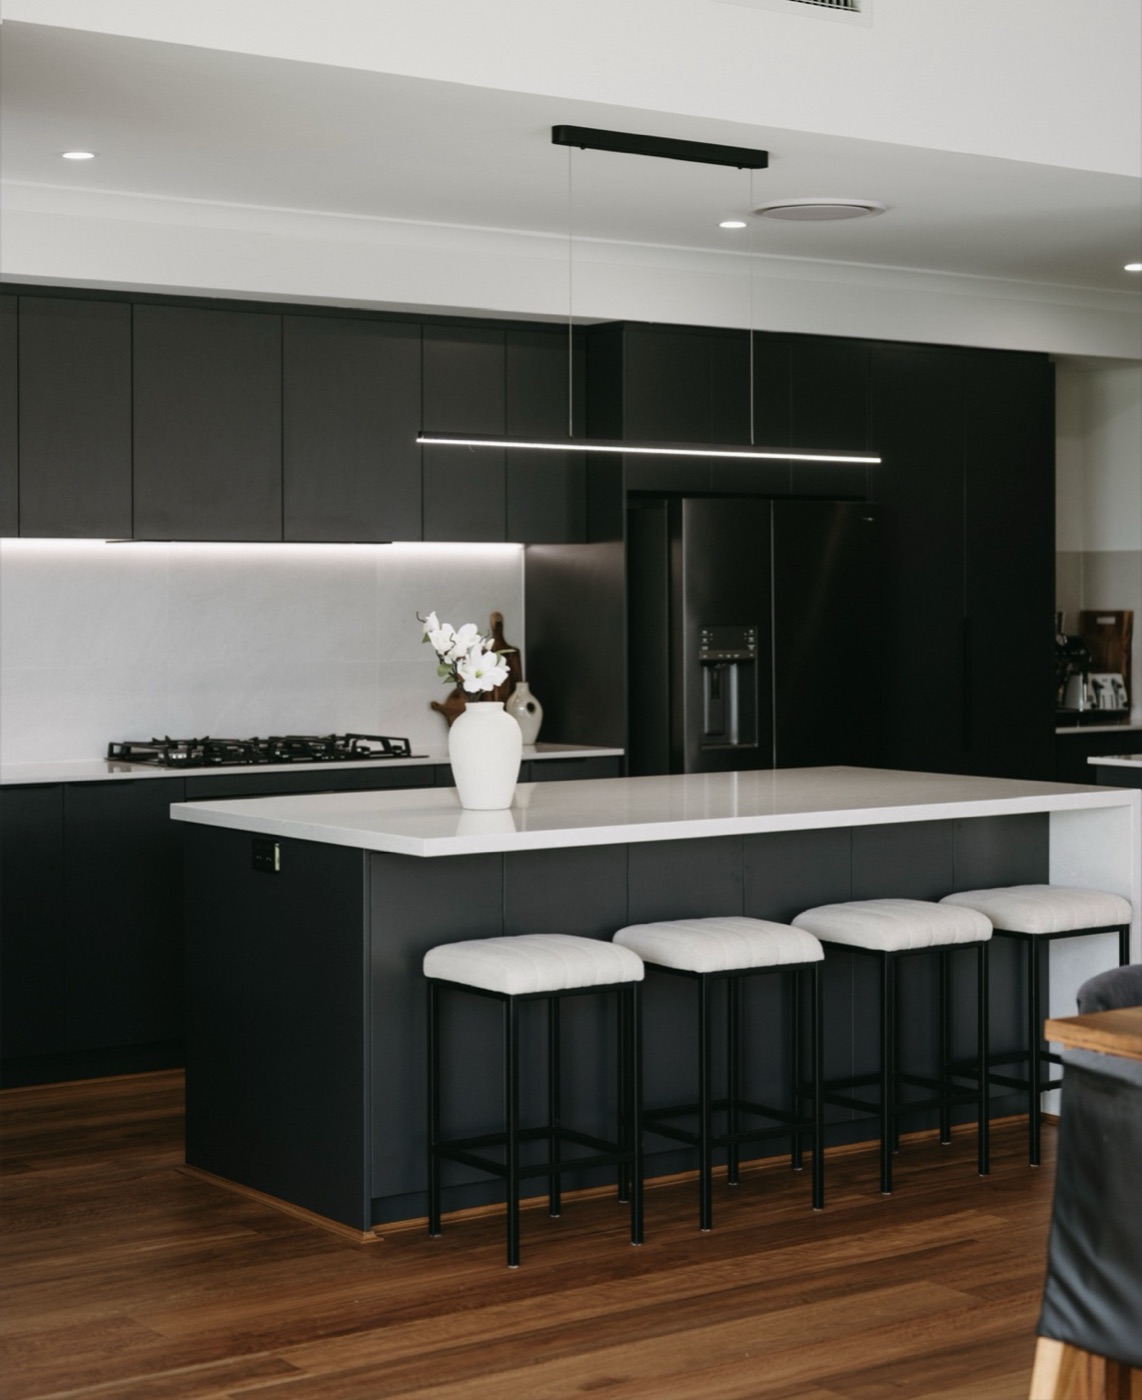
A stone waterfall-island kitchen with linen bar stools and warm timber floors.
Fig. 01 — Considered to the millimetre
03

Typography

Three voices, one conversation. A classical display serif for soul, a geometric sans for clarity, and a technical mono for the drawing annotations — the precise vocabulary of the blueprint itself.

Display

Cormorant SC

Logotype, headlines, statements.

400 · 500 · 600 · 700

Form Follows Feeling

Aa Bb Cc Dd · Quietly Considered · 1234567890

Text

Jost

Body copy, captions, interface.

300 · 400 · 500

The discipline of the plan, dissolved into the warmth of a room.

ABCDEFGHIJKLM · abcdefghijklm · 1234567890

Technical

IBM Plex Mono

Annotations, specs, folios.

400 · 500 · Tracked

Scale 1:50 · Rev A · 2400mm

ABCDEFGHIJKLM · 1234567890 · ▽ → ↤↦

04

Colour

Two colourways. Ink on warm paper for daylight; Blueprint Navy reversed for moments of depth and drama. A single architect's blue is held in reserve for line work alone.

Colourway 01 — Drafting Paper

Bone

HEX F2EDE3
RGB 242 237 227

Primary ground.

Plaster

HEX E8E0D2
RGB 232 224 210

Secondary ground.

Ink

HEX 1C1B18
RGB 28 27 24

Text & line.

Graphite

HEX 5A564C
RGB 90 86 76

Secondary text.

Architect Blue

HEX 33425E
RGB 51 66 94

Line work only.

Clay

HEX A89580
RGB 168 149 128

Warm accent.

Colourway 02 — Blueprint Navy (reverse)

Blueprint Studio

Interiors · Spatial Design

Navy · 0F1B2D
Ivory · F4F1EB
Clay · A89580
Blue · 33425E
Architect Blue never fills a surface — it lives in the line.
05

The Drawing Language

A kit of marks borrowed from the architect's drawing set — datum levels, dimensions, coordinates, line weights and drawing fragments. Used sparingly, they frame the work without ever crowding it.

2400

Dimension line

Measures & brackets, value in mono.

Datum / level

Floor levels in metres above datum.

Detail call-out

Zooms a material or junction.

North arrow

Orientation mark for plans.

Drafting grid

Near-invisible ground texture.

Scale bar

Graphic ruler · 1:100, 1:50, 1:10.

0.18
0.35
0.50
0.70

Line weights

Four ranked strokes, in points.

Registration marks

Crop corners framing a page.

Drawing fragments — used behind type & in layouts

Plan fragment · 1:100

Section · 1:50

Elevation · 1:50

Joinery detail · 1:1

06

Photography

Photography is the studio's loudest voice — where the precision of the plan becomes something you can feel. Imagery is always natural-light, architecturally framed, and gently warmed to sit within the palette. The line-language frames it; never competes with it.

A bright, textural living room with a boucle modular sofa and timber coffee table.
Plate 01 — North Street · Living
Natural light · 1:1
Walnut joinery shelving styled with ceramics and greenery.Plate 02 — Pantry
A dramatic black kitchen with a white stone island.Plate 03 — Kitchen
A dining room opening to the garden through black steel-framed doors.Plate 04 — Garden Room
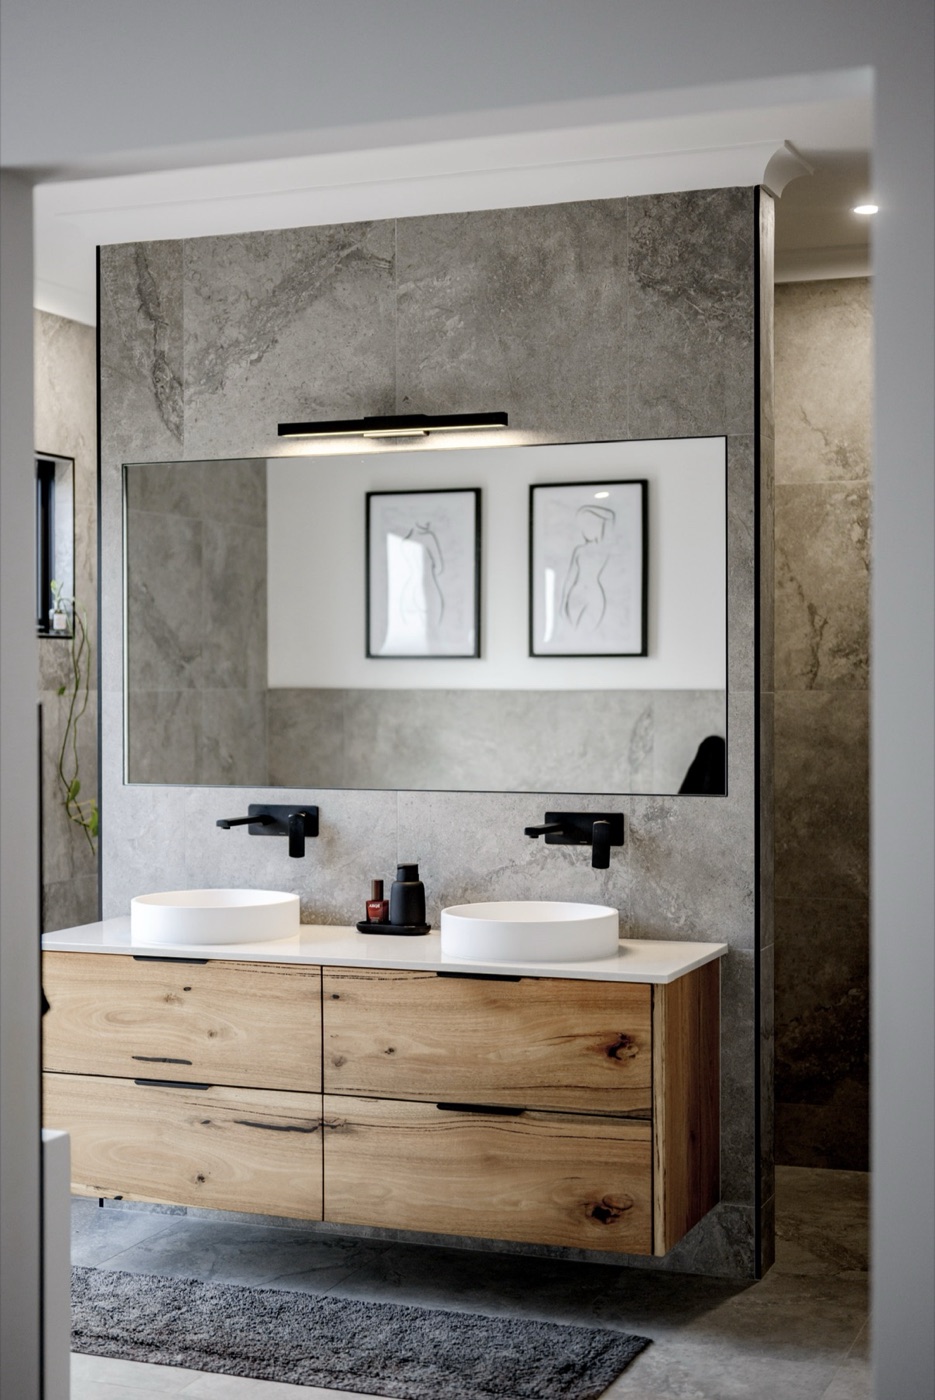
An ensuite with a stone feature wall and oak floating vanity.Plate 05 — Bathroom
Open-plan kitchen and living with a stone island.Plate 06 — Open Plan

Light

Natural, directional, soft. Shoot the room as the day finds it — never flat or over-lit.

Frame

Architectural & square-on. Compose to the lines of the space; let structure lead the eye.

Tone

Warm, low-saturation. A consistent gentle grade keeps every plate within the palette.

07

Materials

Signature palette

  • LimestoneHoned · M·01
  • White OakOiled · M·02
  • BronzeAged · M·03
  • LinenNatural · M·04
  • GlassLow-iron · M·05

Limestone

Honed / Pale

M·01

White Oak

Oiled / Warm

M·02

Bronze

Aged / Brushed

M·03

Linen

Natural / Matte

M·04

Stock

330gsm Cotton

Finish

Uncoated

Print

Blind Deboss

Foil

Aged Bronze

08

Applications

08.1Business Card90 × 55 mm

Interior Design

Blueprint Studio

Est. MMXXVI · Melbourne

BS

Jaye Elson

Principal Designer

studio 4, 19 gertrude st
fitzroy vic 3065
+61 3 9417 0000
jaye@blueprint.studio

08.2StationeryA4 · DL · Compliment

Blueprint Studio

With compliments

Jaye Elson · Principal

Blueprint StudioStudio 4, 19 Gertrude St
Fitzroy VIC 3065
blueprint.studio

Dear Ms. Whitlock,

Jaye Elson · PrincipalSheet 01 / 01
BS
Studio 4, 19 Gertrude St
Fitzroy VIC 3065
08.3Signage & WayfindingBrushed bronze on plaster
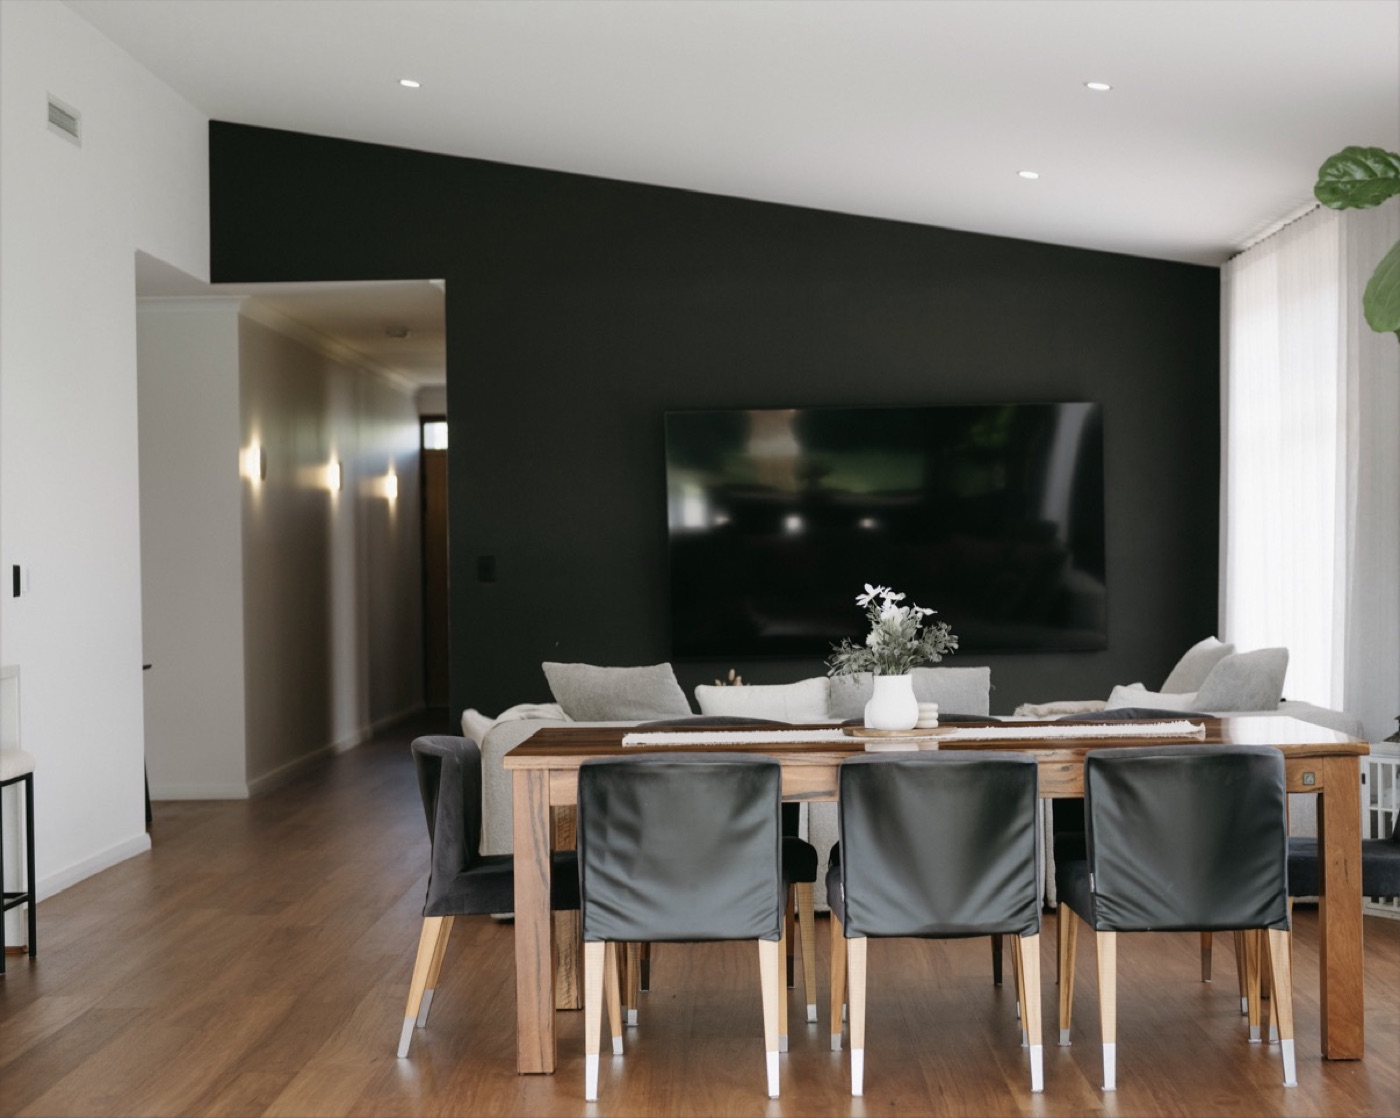
A charcoal feature wall in the North Street living space.
Blueprint Studio
Interior Design
08.4Social@blueprint.studio
08.5LookbookProject monographs
Lookbook cover — black kitchen.Vol. 01Blueprint StudioNorth Street
Lookbook spread — stone island kitchen.Plate 01The KitchenMaterials & Light
Lookbook spread — ensuite.Plate 05In DetailStone & Oak
A moody North Street bedroom with navy bedding and a bronze cushion. Plate 08 — Lived in
Interiors · Spatial Design
Drawn with purpose.
+

Colophon

Typefaces

Cormorant SC
Jost
IBM Plex Mono

Palette

Bone · Plaster · Ink
Graphite · Architect Blue
Clay · Navy · Ivory

Document

Brand Guidelines
Vol. 01 · Rev. C
Issued MMXXVI

© MMXXVI Blueprint StudioDrawn with purpose.North Street · Fitzroy